




Congress Centre
Indoor spaces for meetings, conferences and MICE events
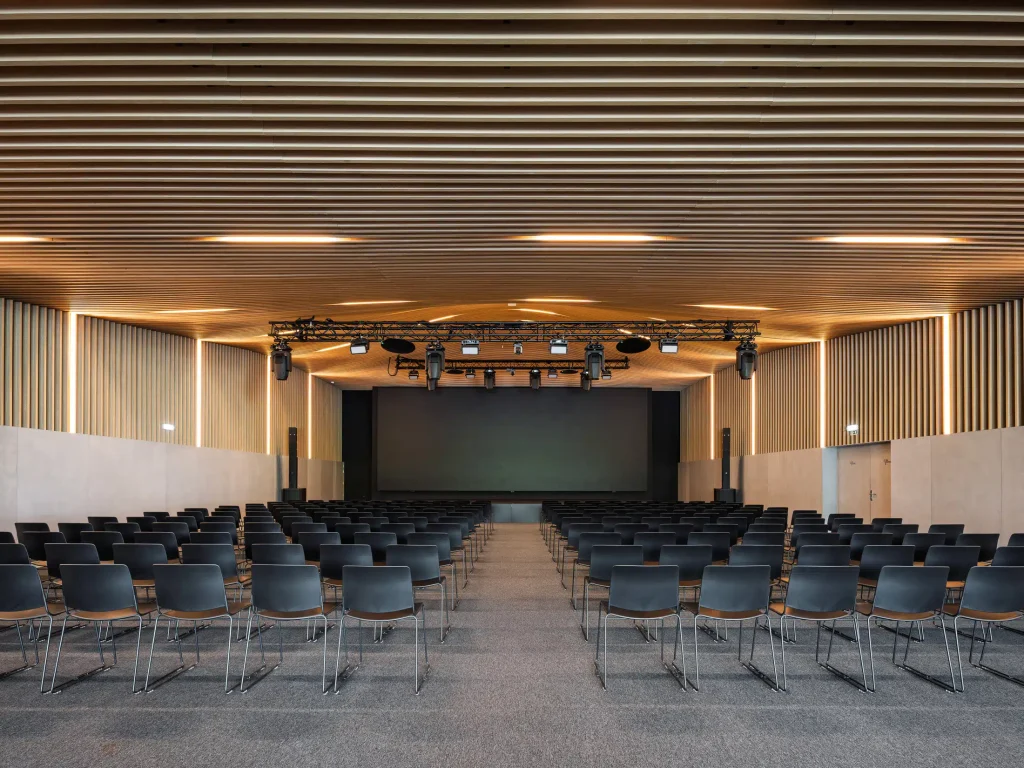
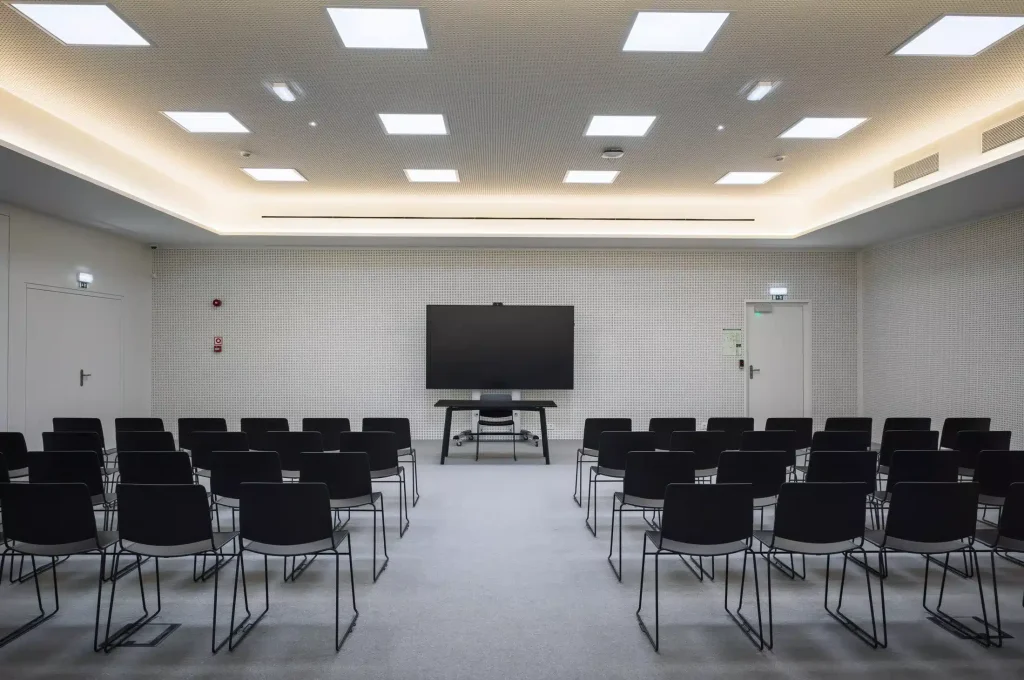
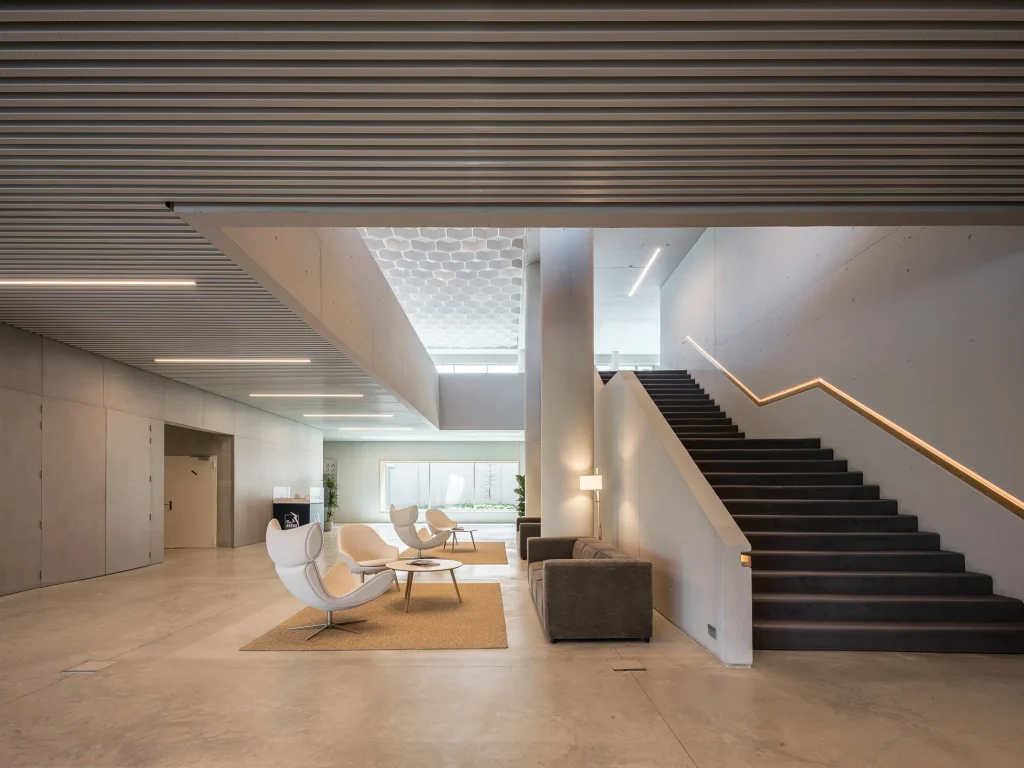
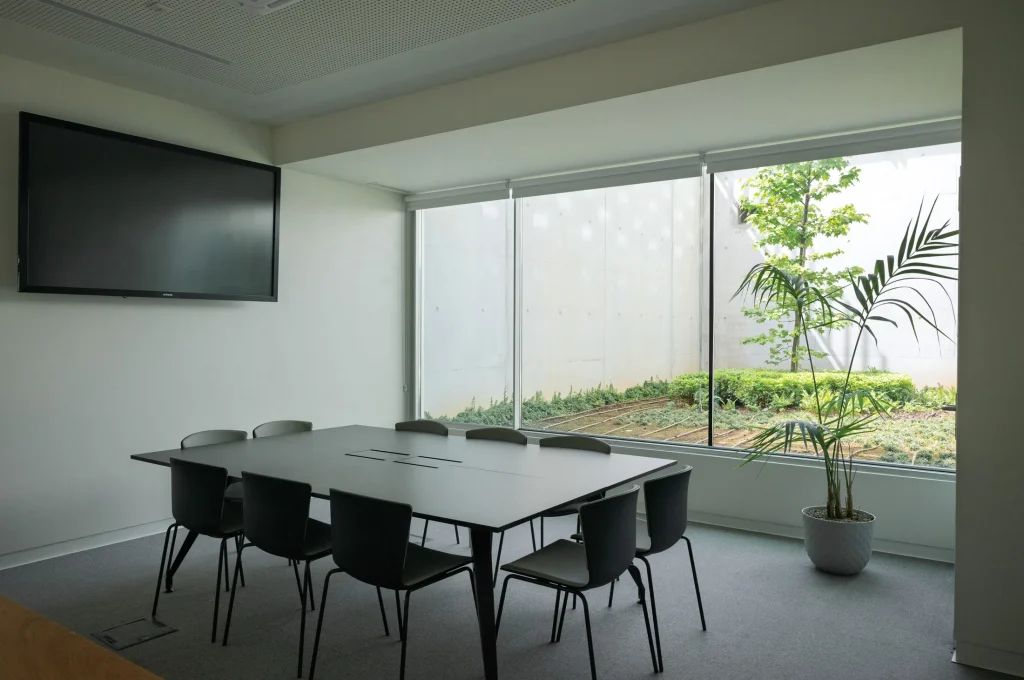
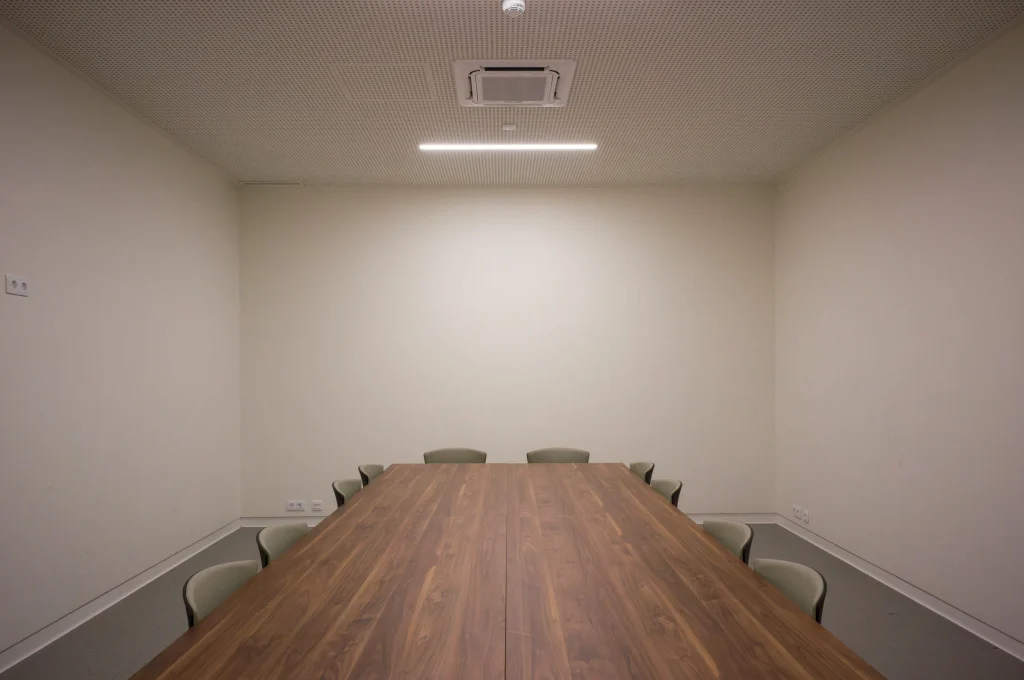
| Space | Area | Dimensions | Ceiling height | Theatre | Classroom | Boardroom | U-Shape | Cabaret | Banquet |
Cocktail Dinatoire |
Cocktail |
|---|---|---|---|---|---|---|---|---|---|---|---|
| 300 m² | 18,3 x 14,1 m | Min. 3,5 m / Max. 6 m | 300 | 80 | 44 | 54 | 120 | 200 | 700 | 800 | |
| 120 m² | 10,5 x 11,2 m | Min. 3 m / Max. 3,5 m | 80 | 40 | 16 | 24 | — | 60 | — | — | |
| 100 m² | 9 x 11,2 m | Min. 3 m / Max. 3,5 m | 80 | 40 | 16 | 24 | — | 60 | — | — | |
| 220 m² | 19,7 x 11,2 m | Min. 3 m / Max. 3,5 m | 210 | 72 | 36 | 44 | 90 | 150 | 450 | 500 | |
| 501 m² | — | 3 m | — | — | — | — | — | 200 | 1100 | 1300 | |
| 23 m² | 4,74 x 3,38 m | 3 m | — | — | 10 | — | — | — | — | — | |
| 32 m² | 6,87 x 4,76 m | 3 m | — | — | 10 | — | — | — | — | — |

Outdoor spaces
Open areas for events, activations and outdoor experiences
The Praça do Adepto and the Garden expand the possibilities of the Congress Centre, enabling outdoor events, activations and experiences with great capacity and presence.
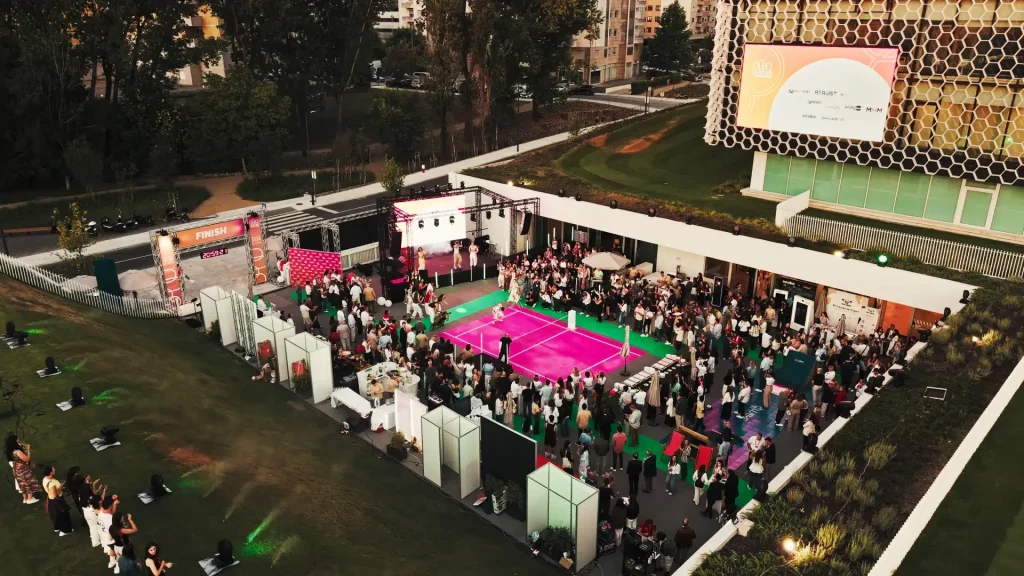
| Space | Area | Dimensions | Cabaret | Banquet |
Cocktail Dinatoire |
Cocktail |
|---|---|---|---|---|---|---|
| 690 m² | 33,5 x 20,6 m | 300 | 500 | 1300 | 1500 | |
| 600 m² | 30 x 20 m | — | — | 1300 | 1500 |


